


How Much Does a Basement Renovation Cost in Markham? (2026 Price Guide)
In This Article
Basement Renovation Costs in Markham: 2026 Price Breakdown
Focus Keyword & Market Overview: Understanding Markham's Housing Stock
Mid-Content Call to Action
Key Cost Drivers for a Markham Basement Renovation
The Cedarwood Development Group Inc. Renovation Process
Cedar Tips: Saving Money Without Sacrificing Quality
Frequently Asked Questions
Ready to Transform Your Basement in Markham?
Quick Answer: A basement renovation in Markham, Ontario typically ranges from $45,000 to $130,000+ in 2026, depending on the square footage, layout complexity, and finish tier. A basic open-concept recreational space without plumbing costs $35,000 to $70,000, a mid-range basement renovation featuring a 3-piece bathroom runs $55,000 to $110,000, and a fully compliant legal secondary rental suite ranges from $95,000 to $150,000+.

Basement Renovation Costs in Markham: 2026 Price Breakdown
Transforming an unfinished concrete basement into high-end, functional living space is one of the smartest investments a homeowner can make in Markham and the Greater Toronto Area. Whether you are looking to create an entertainment hub, a home office, or a legal income suite, pricing depends heavily on your specific layout and structural needs.
The table below outlines realistic 2026 pricing for popular basement renovation scopes executed by Cedarwood Development Group Inc.:
Basement Renovation Scope | Typical Cost Range (Markham 2026) | Cost Per Sq. Ft. |
Open-Concept Rec Room / Gym (No plumbing) | $35,000 – $70,000 | $35 – $70 / sq. ft. |
Standard Basement Renovation with 3-Piece Bath | $55,000 – $110,000 | $55 – $110 / sq. ft. |
Custom Entertainment Lounge (Wet bar, home theater, built-ins) | $75,000 – $130,000 | $90 – $140 / sq. ft. |
Legal Secondary Suite / Apartment | $95,000 – $150,000+ | $95 – $200 / sq. ft. |
Understanding Markham's Housing Stock and Basement Renovation Costs
Markham features a diverse mix of established neighborhoods—from the mature properties in Unionville and Milliken to newer 1990s and 2000s subdivisions around Angus Glen and Cornell. This architectural diversity directly influences your basement renovation cost. Older homes often require electrical panel upgrades, remediation of older insulation layers, or leveling uneven concrete slabs, whereas newer builds typically offer clean slates with higher baseline ceiling clearances.
Want an exact price for your Markham basement renovation?
Stop guessing numbers and get a professional, transparent estimate tailored to your exact floor plan.[Call Cedarwood Development Group Inc. Today at 437-477-7366 or Request a Free Quote]
Key Cost Drivers for a Markham Basement Renovation
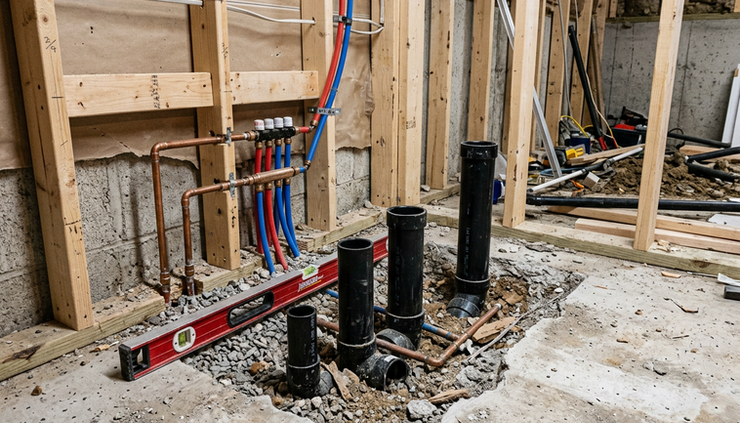
Adding a Bathroom: Breaking into the concrete subfloor to tie new drainage and vent stacks into the main sewer line is labor-intensive. A standard 3-piece bathroom adds $15,000 to $35,000 to the total budget.
Ceiling Height & Underpinning: The Ontario Building Code mandates a minimum finished ceiling height of 1.95 meters (6 feet 5 inches) for habitable rooms. If your home has low clearance, concrete underpinning or bench footing to lower the floor adds $50,000 to $80,000+.
Moisture Management & Waterproofing: Subterranean moisture must be stopped before framing begins. Interior weeping tile systems and sump pumps range from $10,000 to $20,000 to protect your investment from mold.
Legal Suite Requirements: Converting a basement into a legal income apartment in Markham requires fire-rated Type X drywall, interconnected smoke alarms, egress windows, and a separate side entrance, adding 30% to 50% to standard finishing costs.

The Cedarwood Development Group Inc. Renovation Process
At Cedarwood Development Group Inc., every basement renovation follows a rigorous, code-compliant workflow:
Zoning & Permit Application: We verify Markham municipal zoning bylaws and secure all necessary building, plumbing, and HVAC permits.
Waterproofing & Subfloor Preparation: We install proper thermal and vapor barriers, inspect foundation walls, and level the concrete slab.
Framing & Rough-In Trades: Interior stud walls are framed, followed by licensed plumbing, HVAC reconfiguration, and ESA-certified electrical rough-ins.
Insulation & Drywall: High-performance insulation and mold-resistant drywall are installed and finished to a smooth, paint-ready standard.
Finishing & Trim: Luxury vinyl plank flooring, custom interior doors, baseboards, lighting, and final fixtures complete the space.
Cedar Tips: Expert Advice for Your Markham Project
Tip 1: Never Skip the Moisture Check. Always test your foundation walls for dampness prior to framing. Installing vapor barriers over damp concrete invites hidden mold growth behind your brand-new drywall.
Tip 2: Choose Luxury Vinyl Plank (LVP) Over Hardwood. Subterranean concrete floors experience natural humidity shifts that can warp solid wood. Waterproof LVP provides the high-end look of hardwood with complete dimensional stability.
Tip 3: Plan for Egress Windows Early. If you are designing a basement bedroom or rental apartment, the Ontario Building Code mandates emergency escape window sizes. Planning these structural cuts before interior framing begins saves thousands.

Frequently Asked Questions
How much does a basement renovation cost in Markham on average?
Most standard basement renovations in Markham range between $50,000 and $110,000, depending on whether a bathroom, custom wet bar, or legal apartment is included.
Do I need a permit for a basement renovation in Markham?
Yes. Any basement renovation involving structural modifications, plumbing lines, electrical wiring, or creating a rental suite requires a building permit from the City of Markham.
What is the return on investment (ROI) for finishing a basement?
A standard basement renovation recovers roughly 60% to 70% in increased home equity. Building a legal income suite provides an even higher return by generating monthly rental income.
How long does a basement renovation take to complete?
Most standard basement renovations take 6 to 10 weeks from initial demolition to final cleanup, while complex legal suites or underpinning projects can take 10 to 14 weeks.
Can I live in my home during the basement renovation?
Yes, homeowners typically remain in the home during construction. Our team implements dust-control barriers and ZipWall systems to isolate the work zone and minimize disruption to your daily routine.
What should I include in my renovation budget?
Your budget should account for materials, labor, municipal permits, design drawings, and a 10% to 15% contingency fund for unexpected adjustments behind older walls.
Ready to bring your dream basement to life in Markham?
Partner with the experts who value absolute craftsmanship, transparency, and structural integrity. Contact Cedarwood Development Group Inc. today to schedule your consultation!
Written by Robert T.
Permits, Zoning & Municipal Compliance Advisor, Cedarwood Development Group Inc.


Comments