


Planning a Basement Renovation in 2027? Essential Cost Factors and Budgeting Tips
Basement renovation pricing in Markham is not standing still. If a 2027 project is on the calendar, the smartest budget is the one that accounts for labour, materials, permits, moisture control, and code requirements before design choices start adding up.
Quick answer: A standard basement finishing project in the Greater Toronto Area will typically range from $45,000 to $130,000+ in 2027, depending on square footage, layout complexity, site conditions, and finish level. Basic open-concept recreation spaces often land between $35,000 and $70,000, mid-range basements with a 3-piece bathroom often range from $55,000 to $110,000, and fully compliant legal secondary suites can reach $95,000 to $150,000+.
For Markham homeowners, the real question is not just “How much will it cost?” It is “What kind of basement are we building, and what hidden work needs to happen first?”

What basement renovation costs may look like in 2027
Basement costs vary because no two lower levels are the same. Ceiling height, existing plumbing, foundation condition, electrical capacity, insulation needs, and desired use all affect the final number.
Here is a practical planning range for 2027 basement renovation costs in Markham and the GTA.
Basement project type | Typical 2027 planning range | Common inclusions |
Basic open-concept finish | $35,000 to $70,000 | Framing, insulation, drywall, flooring, lighting, paint, basic trim |
Mid-range family basement | $55,000 to $110,000 | Recreation room, 3-piece bathroom, upgraded lighting, storage, better finishes |
High-finish custom basement | $90,000 to $140,000+ | Wet bar, theatre area, built-ins, premium flooring, feature walls |
Legal secondary suite | $95,000 to $150,000+ | Separate living area, kitchen, bathroom, fire separation, egress, code upgrades |
These are planning ranges, not final quotes. A detailed site visit and scope of work will give a more accurate number.
A basic basement may seem simple, but even a straightforward finish needs proper insulation, vapour control, safe electrical work, heating and ventilation planning, and moisture-resistant material choices. Skipping those items to lower the price can create expensive repairs later.
The biggest cost drivers hide below the main floor
A basement renovation has one major difference from a main-floor remodel. Much of the most important work sits behind the walls, under the slab, or inside mechanical systems.
Square footage sets the baseline
More space means more framing, drywall, flooring, lighting, trim, paint, and labour. A 600-square-foot basement and a 1,200-square-foot basement may share similar design goals, but the material and labour totals will be very different.
Open layouts usually cost less than compartmentalized plans. Every extra bedroom, closet, hallway, bathroom, laundry room, or storage zone adds walls, doors, electrical runs, ventilation planning, and finishing time.
Bathrooms and plumbing raise the budget quickly
Adding a basement bathroom is one of the most common upgrades, and one of the most important cost factors.
Costs rise when the renovation needs:
Concrete cutting
Drain relocation
Sewage ejector pumps
Rough-ins for a shower, toilet, and vanity
Waterproofing around wet areas
Better ventilation
If rough-in plumbing already exists and is well placed, the project can stay more efficient. If fixtures need to move across the basement, the budget should reflect that early.
Basement moisture must be handled before finishes
Markham basements can face seasonal moisture, foundation seepage, condensation, or humidity. Any signs of water staining, efflorescence, musty odours, or cracks need attention before drywall goes up.
Moisture-related work may include:
Foundation crack repair
Interior waterproofing
Sump pump upgrades
Backwater valve discussion
Drainage improvements
Proper insulation and vapour control
This work may not be as exciting as flooring samples, but it protects every dollar spent on finishes.

Legal suite requirements change the scope
A legal secondary suite is a different project from a finished family basement. It must be planned around local requirements, the Ontario Building Code, fire safety, exits, ceiling heights, ventilation, plumbing, electrical systems, and parking or municipal considerations where applicable.
Common features can include:
Fire-rated separations
Smoke and carbon monoxide alarms
Proper egress windows or exits
Independent kitchen and bathroom facilities
Sound control between units
Separate or planned utility access
Additional inspections
For rental income planning, this level of work can make sense. For budgeting, it must be treated as a code-driven construction project, not just a cosmetic renovation.
Lock in a 2027 project plan before pricing windows tighten
A basement renovation planned early has more room for good decisions. Waiting until the last minute often creates two problems: fewer available contractor windows and less time to price materials properly.
For a 2027 basement project, Cedarwood Development Group Inc. recommends starting early with three essentials:
A site assessment
Review moisture, ceiling height, structure, plumbing, electrical capacity, and mechanical systems.
A realistic scope
Decide whether the basement will be a recreation space, guest suite, home gym, bathroom addition, theatre room, or legal rental suite.
A phased cost plan
Separate must-have construction items from design upgrades, so the budget stays clear.
The earlier the planning starts, the easier it is to choose the right scope instead of reacting to surprise costs once demolition begins.
Budgeting tips that protect return on investment
The best basement budgets leave room for both code requirements and daily comfort. A beautiful basement that feels cold, damp, noisy, or awkward will not deliver the same value as one designed around how the space will actually be used.
Start with the purpose of the space
A basement for movie nights needs different electrical and lighting planning than a legal suite. A home gym needs durable flooring and ventilation. A guest area needs privacy, storage, and a bathroom that feels easy to access.
Before choosing finishes, define the main use:
Family recreation room
Children’s play area
Home gym
Guest suite
Home theatre
Bar and entertainment space
Rental suite
Multigenerational living area
This prevents overspending on features that do not support the final use.
Hold back a contingency
A good 2027 basement renovation budget should include a contingency. For many projects, a reserve of 10% to 20% is a practical planning target, especially in older homes or basements with unknown conditions.
That reserve can cover items such as hidden moisture damage, undersized electrical capacity, plumbing surprises, or framing changes around ductwork.
Spend where it affects comfort
Some upgrades are worth prioritizing because they change how the basement feels every day.
High-value comfort upgrades include:
Better insulation
More thoughtful lighting zones
Durable water-resistant flooring
Sound control between rooms
Proper bathroom ventilation
Smart storage areas
Warmer finishes that offset a lower-level feel
By contrast, ultra-premium decorative finishes may be easier to scale back if the budget needs room.
Compare quotes by scope, not just price
A low quote can look attractive until the exclusions appear. When comparing renovation estimates, check whether each quote includes the same work.
Look closely at:
Permits and drawings
Demolition and disposal
Framing and insulation
Electrical and plumbing
HVAC adjustments
Drywall finishing level
Flooring supply and installation
Bathroom fixtures
Painting and trim
Cleanup
Allowances for fixtures or finishes
A clear quote makes decisions easier and helps reduce disputes during the build.

How Cedarwood Development Group Inc. approaches basement renovations
Cedarwood Development Group Inc. focuses on planning first, then construction. That matters in a basement, where hidden conditions can affect price and schedule.
A typical renovation process includes:
Site review and discovery
The team reviews the existing basement, looking at foundation condition, water risks, ceiling heights, plumbing locations, electrical panel capacity, ductwork, posts, beams, windows, and access points.
Scope and budget planning
The project scope is shaped around the homeowner’s goals and the realistic condition of the space. This is where a recreation room, bathroom, wet bar, guest suite, or legal suite path gets defined.
Design and material selections
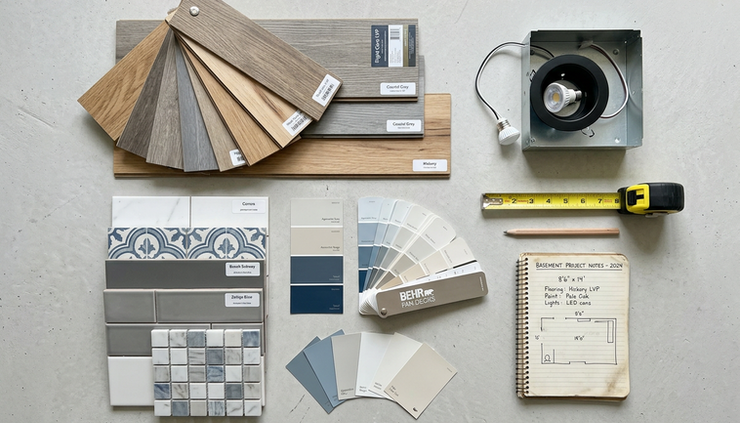
Flooring, millwork, tile, lighting, doors, paint, fixtures, and storage are selected with the budget in mind. The goal is to avoid late-stage choices that push costs up.
Permits and construction planning
Where permits or inspections are required, the process should be built into the schedule. This is especially important for bathrooms, structural changes, egress work, and secondary suites.
Build and finishing
Once construction begins, the focus moves to coordination, site protection, communication, and quality control. Framing, rough-ins, insulation, drywall, flooring, trim, fixtures, and final detailing all need proper sequencing.
Cedar tips for smarter 2027 planning
A few early decisions can make a major difference to the final renovation experience.
Plan the bathroom location around existing plumbing. Moving fixtures across the basement can add concrete cutting, labour, and complexity.
Treat lighting as a design feature. Basements need layers of light, including recessed lighting, task lighting, and warmer accent lighting.
Do not ignore ceiling height. Ducts, bulkheads, beams, and plumbing lines can affect layout and comfort.
Choose flooring for basement conditions. Luxury vinyl plank, tile, and other moisture-conscious options often make more sense than materials that react poorly to dampness.
Confirm permit needs early. Permit requirements can affect timelines, drawings, inspections, and cost.
Design storage into the layout. Mechanical rooms, seasonal storage, and closed cabinets keep a basement more useful over time.
Frequently asked questions about 2027 basement renovation planning
How early should a 2027 basement renovation be planned?
Start planning several months ahead, especially if the project includes a bathroom, permit work, custom finishes, or a legal suite. Early planning gives more time for design, pricing, and contractor scheduling.
What is the most expensive part of a basement renovation?
Bathrooms, kitchens, waterproofing, code upgrades, and legal suite requirements are often the largest cost drivers. Hidden plumbing or electrical work can also raise the budget.
Can an unfinished basement be renovated in stages?
Yes. Some homeowners complete moisture work, framing, and rough-ins first, then finish certain rooms later. The key is to plan the full layout early so future work does not require redoing finished areas.
Is a legal basement apartment worth the higher cost?
It can be, especially if rental income or multigenerational living is the goal. The budget must account for code compliance, safety requirements, permits, and inspections.
Do all basement renovations need permits?
Not all cosmetic updates need permits, but many projects involving plumbing, electrical, structural changes, new bedrooms, egress changes, or secondary suites may require approvals. Check requirements before work starts.
What flooring works best in a basement?
Moisture-resistant flooring usually performs best. Luxury vinyl plank and tile are common choices because they handle lower-level conditions better than many moisture-sensitive materials.
How much contingency should be included?
A 10% to 20% contingency is a sensible planning range for many basement projects. Older homes or projects with water concerns may need more room.
Can low ceilings be improved?
Sometimes. Layout changes, duct relocation, lighting choices, and careful bulkhead design can make the space feel better. Major structural changes need professional review.
What should be checked before finishing basement walls?
Check for cracks, leaks, insulation needs, electrical capacity, framing conditions, and signs of moisture. Finishing over problems can lead to costly repairs.
Does a finished basement add home value?
A well-built basement can add usable living space and improve resale appeal. The best value comes from proper construction, smart layout, comfort, and code-conscious work.
About Cedarwood Development Group Inc. and service areas
Cedarwood Development Group Inc. supports basement renovations for homeowners in Markham and across the Greater Toronto Area. Projects can range from simple family recreation spaces to full lower-level transformations with bathrooms, storage, entertainment areas, and legal suite planning.
The strongest results come from clear expectations at the start: a realistic budget, a defined scope, and a renovation plan that respects the hidden complexity of basement construction.
Ready to transform your basement in Markham and the GTA?
A 2027 basement renovation should begin with honest numbers and a careful look at the space you already have. The right plan will account for construction basics, moisture control, permits, daily comfort, and future value before finishes are selected.
If the goal is a warm family room, a guest-ready lower level, or a fully compliant rental suite, start with a detailed scope and a budget that leaves room for the realities below grade. That is how a basement becomes more than extra square footage. It becomes a useful, comfortable part of the home.
Ready to plan your 2027 renovation in the GTA?
Experience uncompromising craftsmanship, transparency, and total peace of mind.
Call Cedarwood Development Group Inc. Today at 437-477-7366 or Request Your Free Consultation


Comments