


How to Plan a Powder Room Budget Without Overspending in Markham
Executive Summary
Planning a powder room budget without overspending in Markham starts by defining your renovation scope early and separating a simple cosmetic refresh from a complex layout change. Because a compact 2-piece guest bathroom packs multiple technical trades into roughly 20 square feet, managing costs requires prioritizing high-impact visual finishes while accounting for hidden structural or plumbing realities. Partnering with Cedarwood Development Group Inc. ensures your Markham home renovation is executed with expert craftsmanship, transparent budgeting, and strict adherence to Ontario Building Code (OBC) standards.

How to Control Costs with Early Scope Definition
The easiest way to control cost is to decide early what kind of renovation the room needs. A cosmetic refresh and a layout change should not be planned the same way.
For a refresh, focus on visual impact:
Keep plumbing where it is to avoid subfloor alterations
Replace the vanity and faucet
Upgrade the mirror and lighting fixtures
Paint or add high-end wallpaper
Replace the toilet if it is dated or inefficient
Refresh baseboard trim and bathroom accessories
For a more complete renovation, plan the construction details first:
Confirm exact fixture clearances to meet Ontario Building Code standards
Inspect the subfloor for water damage or unevenness
Decide on tile thickness and floor transition heights
Choose vanity depth carefully to maintain comfortable room flow
Confirm lighting placement before patching drywall
Order all fixtures and finish materials before rough-in changes begin
Build in a financial contingency for hidden issues
A sensible contingency for a small renovation is often the difference between stress and flexibility. Even a powder room in established Markham neighborhoods like Unionville, Angus Glen, or Historic Markham Village can uncover damaged subflooring, old valves, poor drywall patches, or outdated wiring once walls open up.
It also helps to group product decisions by priority. Spend where the eye lands first. In a powder room, that usually means the vanity wall, mirror, light fixture, flooring, and wall finish. Items like towel rings, toilet paper holders, and cabinet pulls can look refined without driving up project costs.
Start by deciding what kind of renovation you are planning
Before setting a number, sort the project into one of three buckets. This keeps the budget realistic and avoids comparing unlike quotes.
Renovation type | Typical scope | Budget risk |
Cosmetic refresh | Paint, mirror, light fixture, faucet, cabinet hardware, accessories | Lower, if fixtures stay in place |
Fixture and finish update | New vanity, sink, toilet, flooring, wall treatment, lighting | Moderate, especially if older plumbing is exposed |
Layout or structural change | Moving plumbing, changing door swing, relocating electrical, opening walls | Higher, because more trades and inspections may be involved |
A cosmetic refresh works well when the room functions properly and the goal is style. This might mean replacing a dated mirror with a framed one, installing a new light fixture, repainting, and upgrading the faucet.
A fixture and finish update goes further. It changes the feel of the room and often includes a new vanity, toilet, flooring, tile, or millwork. This is the sweet spot for many Markham powder rooms because it delivers a real transformation without moving major services.
A layout change is different. Moving a toilet or sink can require new drain lines, water lines, floor repair, wall repair, and code review. In a small room, even a short plumbing move can affect a larger area than expected.
The simplest rule is this: keep plumbing where it is unless there is a strong functional reason to move it.
Build the budget around the trades, not just the finishes
Many powder room budgets go off track because the visible items get all the attention. The vanity, faucet, tile, and wallpaper are easy to price. Labour, repair work, disposal, and code-related work are less obvious but just as real.
A practical powder room budget should include:
Demolition and disposal
Plumbing labour and materials
Electrical work for lighting, fan, switches, or outlets
Drywall repair and finishing
Flooring or tile installation
Vanity, sink, faucet, toilet, mirror, and accessories
Painting or wall covering
Trim, caulking, and finishing details
Permit or inspection needs, if applicable
A contingency for hidden issues
The contingency matters. In older homes, small bathrooms often hide previous DIY work, moisture damage, uneven floors, dated shutoff valves, or non-compliant electrical conditions. These discoveries do not mean the renovation is poorly planned. They mean the budget needs a cushion.
For a relatively straightforward powder room, a 10 to 15 percent contingency is a sensible starting point. If the home is older, the renovation involves opening walls, or the project includes plumbing movement, a larger cushion may be wise.

Know where to spend and where to save
A powder room is usually a guest-facing space, so it can handle more personality than a main bathroom. The trick is choosing one or two high-impact features rather than upgrading everything.
Spend on the pieces people notice first
In a small room, the eye usually goes to the vanity wall. That makes it the best place to spend with intention.
Good places to focus the budget include:
A well-proportioned vanity
A quality faucet with a finish that matches the room
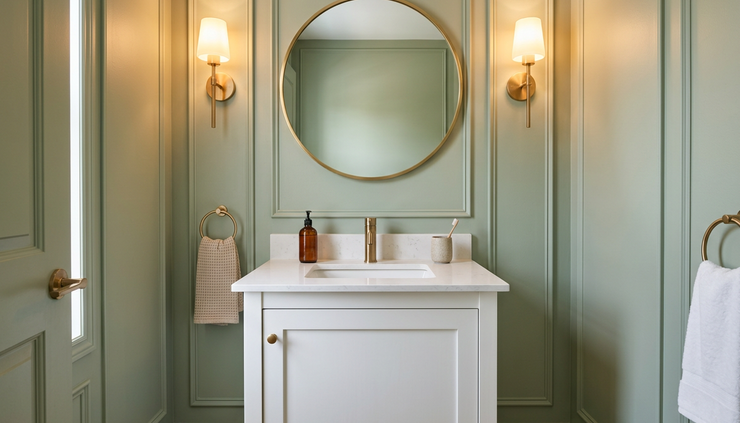
A mirror that suits the scale of the wall
Lighting that flatters the space
A wall treatment behind the vanity
A durable floor that anchors the design
A powder room does not need expensive materials on every surface. One beautiful feature can carry the room.
For example, a bold wallpaper above simple wainscoting may create more impact than costly tile on every wall. A compact stone countertop can feel elevated without requiring much material. A distinctive mirror can make a basic vanity look custom.
Save on items that do not change the experience
Some choices raise the cost without adding much daily value. Custom work can be worth it, but only when the room demands it.
Places to control spending include:
Keeping the toilet in its current location
Choosing a ready-made vanity in a standard size
Using porcelain tile instead of natural stone
Limiting full-height tile to one feature area
Reusing a bathroom fan if it is functional and code-compliant
Choosing clean painted trim instead of complex profiles
The goal is not to pick the cheapest products. Cheap fixtures can fail early, look poor after installation, or create callbacks. The better approach is to choose mid-range, durable materials and spend selectively on design moments.
Understand why small rooms can still cost more than expected
A 20-square-foot powder room does not cost a fraction of a large bathroom in the way many people expect. Some tasks have a base labour cost no matter how small the room is.
A licensed electrician still needs to make a safe connection. A plumber still needs to connect supply and drain lines correctly. Tile still requires surface preparation, layout, cutting, setting, grout, and curing time. A painter still needs prep, coats, and cleanup.
Small rooms can also be physically harder to work in. Contractors may need to stage materials outside the room, work in tight corners, and sequence trades carefully so they are not in each other’s way.
In Markham homes, especially those built across different eras, powder rooms may also include conditions such as:
Tight joist spacing that complicates plumbing changes
Older valves that should be replaced once exposed
Uneven subfloors that affect tile installation
Limited ventilation options
Wall cavities with unexpected obstacles
Previous renovations that do not meet current standards
This is where an experienced renovation team adds value. Cedarwood Development Group Inc. can assess the existing space, explain what is worth changing, and identify budget risks before work begins. That kind of planning helps reduce surprises and gives the renovation a clearer path.
Plan around Ontario Building Code requirements
A powder room renovation is not only a design project. It must be safe, functional, and compliant with applicable Ontario Building Code standards.
Code-related considerations may include:
Proper toilet clearances
Safe electrical placement near plumbing fixtures
Adequate ventilation where required
Correct drain and vent connections
Fixture installation standards
Structural protection when drilling or notching framing
Safe lighting and switching
Some updates seem minor but can trigger technical requirements. For example, changing a light fixture may reveal outdated wiring. Replacing a vanity may expose old plumbing connections. Moving a toilet may affect drain slope and venting.
A qualified contractor should not treat code as an afterthought. The renovation should be planned around it from the start.
The best powder room budget is not the lowest number. It is the number that covers safe work, durable materials, proper sequencing, and a finished room that does not need to be repaired later.
This is especially relevant in a dense renovation market like Markham, where homes vary widely by age, construction type, and previous renovation history.
Get quotes that explain the work clearly
A vague quote can lead to budget confusion. A clear quote should help compare the scope, not just the total.
When reviewing renovation estimates, look for details such as:
What demolition includes
Which fixtures are included
Whether plumbing and electrical are included
What wall and floor repairs are covered
Who supplies the vanity, faucet, toilet, tile, and mirror
Whether painting and trim are included
What assumptions the quote is based on
What is excluded
How change orders are handled
Two quotes can look very different because they include different things. One contractor may include disposal, finishing, and fixture installation. Another may list only the basic labour. The lower number is not always the lower final cost.
Ask direct questions before signing:
Will the toilet and sink stay in the same location?
Are permits expected for this scope?
What happens if hidden plumbing issues are found?
Is the electrical work done by a qualified trade?
How are material allowances handled?
What is the expected project timeline?
How will the site be protected during work?
Transparent budgeting gives homeowners control. It also creates a better working relationship because decisions are made before the walls are open.
Choose materials that fit a small space
Powder rooms reward smart scale. Oversized fixtures can crowd the room. Tiny fixtures can feel awkward or impractical. The right choices make the room feel considered without inflating the budget.
Vanities should balance storage and clearance
A pedestal sink can open up floor space, but it offers no storage. A floating vanity can feel light and still provide a drawer or shelf. A freestanding vanity may work well if the room has enough clearance.
Before buying, confirm:
Width
Depth
Faucet hole configuration
Drain location
Door swing or drawer clearance
Baseboard and trim conflicts
Buying a vanity before checking these details can lead to extra plumbing changes, wall repairs, or returns.
Flooring should be durable and easy to clean
Porcelain tile is a strong choice for powder rooms because it handles moisture and traffic well. Large-format tile can reduce grout lines, but it may require a flatter floor and more precise cutting. Patterned tile can make a small room memorable, yet it should be installed carefully so the layout looks balanced.
Luxury vinyl tile may suit some projects, depending on the room and product quality. It can reduce installation complexity, but the subfloor still needs attention.
Lighting should flatter the room
A single overhead light can make a powder room feel harsh. Wall sconces beside or above the mirror often create a more comfortable effect. If the room is narrow, fixture depth matters.
Good lighting is one of the most cost-effective upgrades because it improves every other finish.
Avoid the choices that commonly cause overspending
Most budget overruns come from scope creep, rushed product decisions, and late changes. The smaller the room, the more each change affects the schedule.
Common overspending triggers include:
Deciding to move plumbing after demolition starts
Choosing tile that requires extra labour without planning for it
Ordering fixtures that do not fit existing rough-ins
Adding wall treatments after painting has begun
Selecting special-order materials too late
Replacing one item, then discovering the surrounding pieces look dated
Starting without a clear allowance for hidden repairs
A good planning sequence prevents many of these issues.
Use this order:
Confirm the renovation scope.
Measure the room carefully.
Decide whether plumbing stays or moves.
Set a realistic product allowance.
Choose fixtures before demolition.
Review code and trade requirements.
Build in contingency.
Approve a written scope before work begins.
This process may feel slower at the start, but it protects the budget once construction begins.

Work with a contractor who can connect design and execution
A powder room budget is not only a shopping list. It is a construction plan. The design choices, trade work, code requirements, and schedule all affect each other.
That is why working with a qualified renovation partner matters. Cedarwood Development Group Inc. brings planning, craftsmanship, and clear budgeting together so the project does not rely on guesswork. For a Markham home renovation, that can mean fewer surprises, better sequencing, and a finished powder room that feels polished without unnecessary spending.
The right contractor should help answer practical questions, not just install what has been purchased. They should flag clearance issues, explain plumbing limits, suggest cost-effective finish options, and identify when a design idea may create extra labour.
A smart powder room budget is built before demolition
Powder room Budget Planning in Markham Without Overspending comes down to clear choices. Keep the layout stable when possible. Spend where the eye lands first. Respect the technical work behind the walls. Leave room for hidden conditions. Get a quote that explains the full scope.
A small room can still be a complex renovation, but it does not need to become an open-ended expense. When the budget is tied to the real scope of work, the powder room can become one of the most rewarding updates in the home.
When a Higher Budget is Worth It for Your Markham Home
A $12,000+ powder room renovation is not automatically excessive. In some Markham properties, it is the right budget for the desired result and the condition of the space.
A higher budget can make sense when:
The current layout feels cramped or awkward for guests
The subfloor needs levelling or structural repair
The existing plumbing is outdated or corroded
The vanity needs to be custom-sized for a unique nook
The room needs new electrical wiring, switch placement, or modern GFCI circuits
The design includes custom wainscoting, wall panelling, designer wallpaper, or specialty tile
The powder room sits near a main entertaining area or grand foyer
Powder rooms have a strong design payoff because the room is self-contained. A bold floor, deep paint colour, sculptural sink, or dramatic mirror can work without overwhelming the rest of the home.
For resale value across York Region, a clean and current powder room helps a home feel exceptionally well-maintained. While it will not carry the same financial weight as a full kitchen overhaul or primary ensuite renovation, it creates an immediate, lasting impression for prospective buyers stepping into your main floor.
Sample Powder Room Budgets and Scope Breakdown
These examples show how the same room can land at different price points depending on your goals and property condition.
Budget Level | Example Scope & Inclusions |
Around $5,000 | New stock vanity, modern faucet, statement mirror, light fixture, toilet, fresh paint, and basic repairs with existing flooring kept or replaced simply. |
Around $8,000 | New tile or luxury vinyl flooring, upgraded mid-range vanity, enhanced lighting, new toilet, wall repairs, trim refresh, and coordinated accessories. |
Around $12,000+ | Custom-built vanity, premium tile floor, designer feature wall, relocated fixture or lighting circuits, detailed carpentry, luxury faucet, and full contractor coordination. |
The biggest budget jump usually happens when the project moves from simple replacement work to active construction work. Once walls open, subfloors come up, or fixtures move, the renovation requires professional planning, building permits where applicable, and skilled trade execution.
Choosing all finishes together before demolition begins helps prevent budget creep and clashing materials.
The Cedarwood Development 4-Step Renovation Process
When you partner with Cedarwood Development Group Inc. for your Markham home improvement project, our streamlined, transparent 4-step workflow guarantees peace of mind from conception to completion:
Discovery & Consultation: We meet at your Markham property to discuss your vision, review spatial layouts, establish realistic budgets, and define your exact design goals.
Detailed Estimation & Design: We provide a comprehensive, itemized proposal with clear material selections, engineering requirements, and timeline scheduling.
Meticulous Execution & Build: Our licensed trades (plumbers, electricians, and master carpenters) execute the work with rigorous quality control, keeping your home clean and protected.
Final Walkthrough & Handover: We conduct a thorough joint inspection to ensure every detail meets our elite standards, backed by our comprehensive warranty.
10 Comprehensive FAQs: Planning a Powder Room Renovation
1. How much does a small powder room renovation cost in Markham?
Most powder room projects in Markham and the GTA range from $5,000 to $12,000+, depending on whether you choose a cosmetic refresh or a light architectural renovation with custom finishes.
2. What is the smartest way to budget for a powder room update?
Decide early whether you are keeping the existing plumbing layout—which saves significantly on subfloor and drainage labor—and invest your budget where the eye lands first, such as the vanity wall and lighting.
3. Should I hire a general contractor for a small 2-piece bathroom?
Yes. Partnering with a general contractor like Cedarwood Development Group Inc. ensures professional coordination between licensed plumbers, electricians, and tile setters, preventing code violations and safeguarding your home.
4. How long does a powder room renovation take from start to finish?
A standard powder room transformation typically takes 1 to 2 weeks, accounting for demolition, rough-ins, tile setting, curing times, and final finish carpentry.
5. Do I need a building permit to remodel a powder room in Markham?
If you are replacing fixtures in their exact locations without altering structural framing or running new main stack plumbing, a permit is typically not required under Ontario regulations.
6. How can I make a tiny powder room feel larger?
Utilizing wall-mounted floating vanities, light-reflective floor tiles, large-format mirrors, and vertical wall treatments creates an immediate sense of expanded space.
7. What hidden costs should I budget for in older Markham homes?
Always set aside a 10% to 15% contingency fund to cover unexpected subfloor rot, outdated shut-off valves, ungrounded electrical wiring, or uneven walls discovered during demolition.
8. What other services does Cedarwood Development offer in Markham?
In addition to custom bathroom and powder room renovations, Cedarwood Development Group Inc. specializes in full home renovations, garden suites, architectural hardscaping, interlocking stone, and our specialized division SurfacePro Epoxy Flooring.
9. What regions do you service across Ontario?
We proudly serve the entire Greater Toronto Area and surrounding regions, including Markham, Vaughan, Toronto, Durham Region, and the Municipality of Clarington.
10. How do I schedule a consultation with Cedarwood Development?
You can reach our team directly at (437) 477-7366 or visit our online quote portal to book your zero-obligation on-site consultation.
Ready to Transform Your Property?
Operations Hub: 8623 McCowan Rd, Unit 1379, Markham, ON L3P 1M4
Downtown: 88 Queens Quay W, 25th Floor, Toronto, ON M5J 0B8 (by appointment)
Mon–Fri 8am–9pm · Sat 9am–8pm · Sun 10am–7pm
About Cedarwood Development Group Inc.:
Cedarwood Development Group Inc. is a premier general contracting, home renovation, and property development firm serving the Greater Toronto Area and Durham Region. From precision interior spaces and custom bathrooms to specialized divisions like SurfacePro Epoxy Flooring, our master builders deliver uncompromising craftsmanship and structural integrity.
Proudly Serving:
Greater Toronto Area, Markham, Unionville, Vaughan, Richmond Hill, Toronto, Mississauga, Scarborough, Ajax, Pickering, Courtice, Clarington, and Durham Region.
Related Services & Popular Searches:


Comments